What is a cavity barrier in an external wall, and why does my building need one?
It is a fire break fitted inside the cavity between the outer finish and the wall behind it, closing that void off at defined lines so fire and smoke cannot run up it unseen. Without barriers the cavity behind cladding, render board or timber boarding is a continuous flue from the ground to the eaves, and a fire that gets into it at first floor level can be in the roof void in minutes, bypassing every compartment wall and floor inside the building. Barriers are fitted at each floor level, at the separations between flats and around the openings, so the outside of the building is divided the same way the inside is.
Why does the façade have to come off to fit them?
Because the barriers go in the cavity, and on a finished building the only way into that cavity is from the outside. There is no way to fit a continuous barrier through a hole or from inside a flat, and anything pushed in blind cannot be checked, photographed or proved. Taking the outer skin off in sections is the honest way to do it: the cavity is visible, the barrier is fitted tight to both faces and fixed at the right centres, and the whole run is recorded before the finish goes back on.
Do you reinstate the façade afterwards, or does another contractor do it?
We put it back. Stripping, barriers and reinstatement are one package for us, which is the point: the trade that opened the elevation closes it, so there is nobody to blame if the finish does not line back up. Battens and carrier systems are renewed where they need it, boarding and cladding refixed at the correct centres with the right fixings, and the elevation made good. Where a building is being reclad to a specifier's new system rather than reinstated as it was, we install to that specification and coordinate with whoever holds it.
Which buildings actually need this work?
Most commonly residential blocks with a cavity behind the external finish, particularly where timber boarding, render carrier board or panel cladding was fitted over a frame. The Fire Safety Act 2021 put the structure and external walls of a building explicitly within the scope of the fire risk assessment, so an assessor is now expected to consider what is behind the façade and not just the flat doors and the common parts. When an assessment or an intrusive survey finds missing or discontinuous barriers, remediation is the outcome, and this is that work.
Can it be done with residents living in the building?
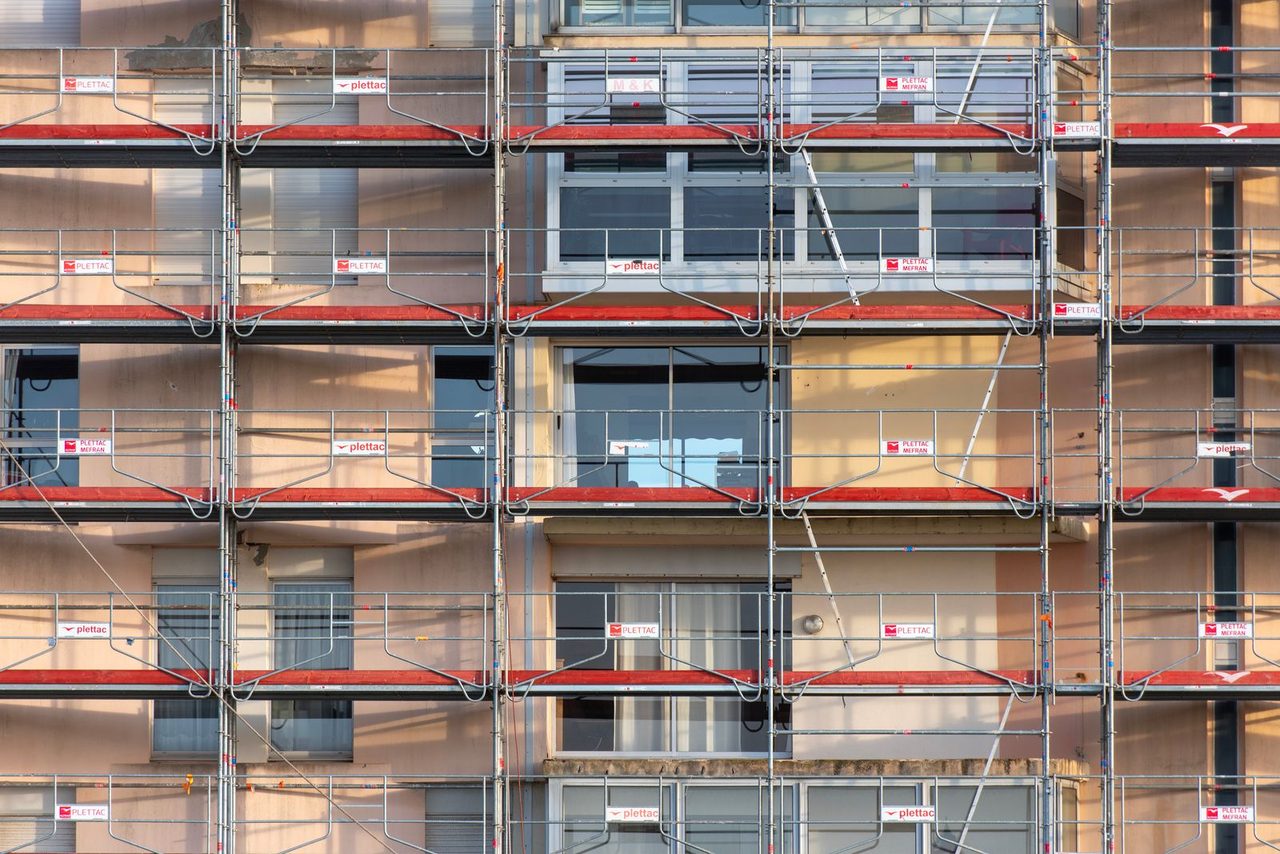
Yes, and that is normally how it happens. The work runs elevation by elevation and section by section from scaffold, so nobody has to move out. Sections are opened, barriered and closed within the working day wherever the weather and the build-up allow, and anything left open overnight is sheeted and made secure. Windows and access are kept usable, residents are told before their elevation starts, and the site is left tidy at the end of each day.
How do I find out whether my building has fire breaks behind the façade?
By opening it up and looking, which is what an intrusive survey does: a small number of inspection openings at floor lines and openings across the elevations, enough to establish whether barriers exist, whether they are continuous and what the wall is actually built of. Drawings are not proof. On buildings of this age we regularly find barriers shown on the drawing and absent on site, or fitted with a clear gap over the top. We can carry out the openings, make them good and give you a written picture of what is there before anyone commits to a full remediation.